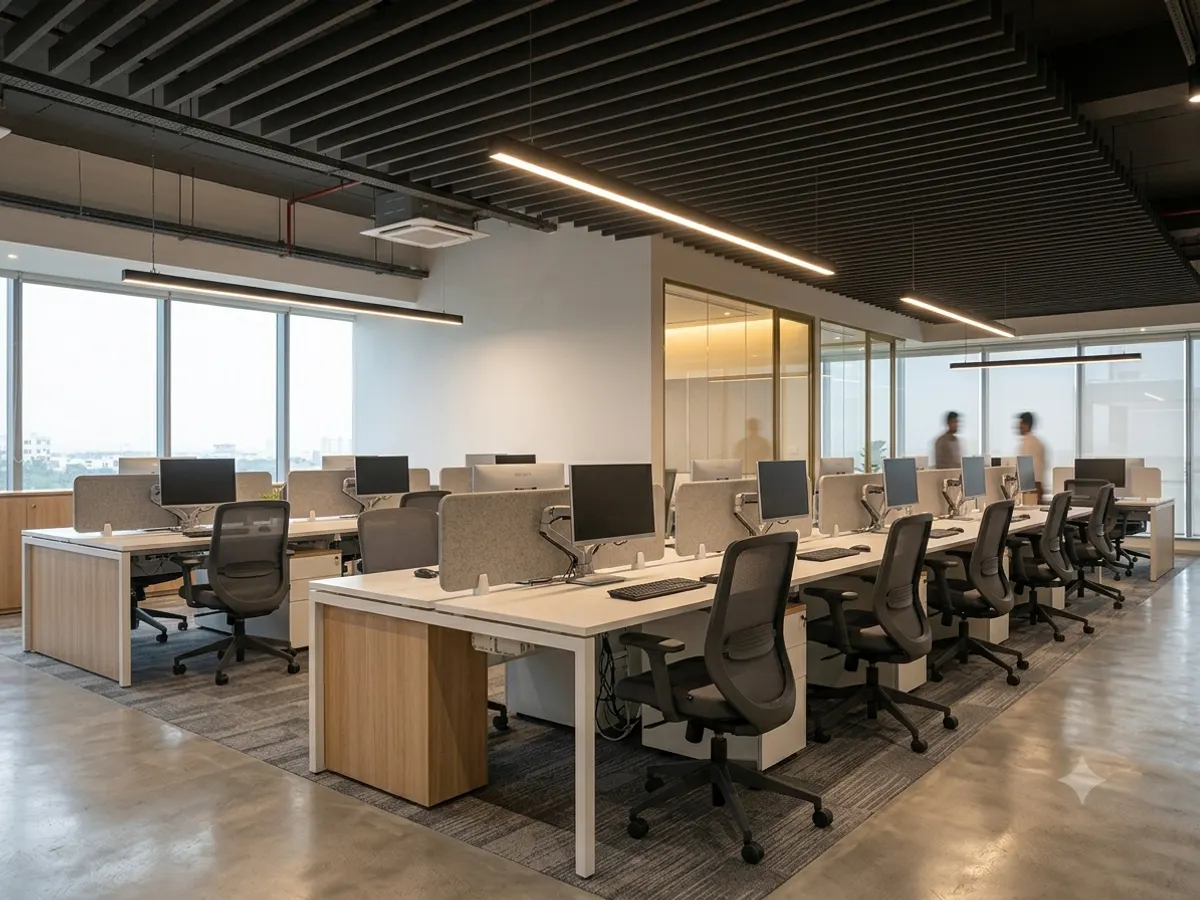
Modern open-plan office interior with workstations and warm lighting
Office interiors · Chennai

Workspaces that work as hard as your team.

We plan, design and build complete office interiors — from the first floor plan to the last light fitting — so you move in on time and on budget. Homes too.

25Years of experience
1M+Square feet delivered
120Happy clients
5Cities served
Corporate officesIT & tech companiesStartups & co-workingBanks & financialClinics & hospitalsShowrooms & retailVillas & apartments
Office lounge with soft seating and wooden slatted wall
25+ years building
business spaces
Why offices choose us

One team, from floor plan to handover.

A well-designed office lifts morale, impresses clients and makes daily work easier. We turn empty floors into workspaces that reflect your brand — and we handle every trade in between, so you deal with one accountable partner instead of five contractors.

  • Space planning and 3D designs before a single wall goes up
  • Clear, itemised quotation — no surprise costs later
  • Civil, electrical, ceiling, furniture and finishing under one roof
  • Work scheduled around your business — nights and weekends if needed
Talk to our design team
Office solutions

Everything your workplace needs.

Whether it is a 20-seat startup or a full corporate floor, we design each zone around how your people actually work.

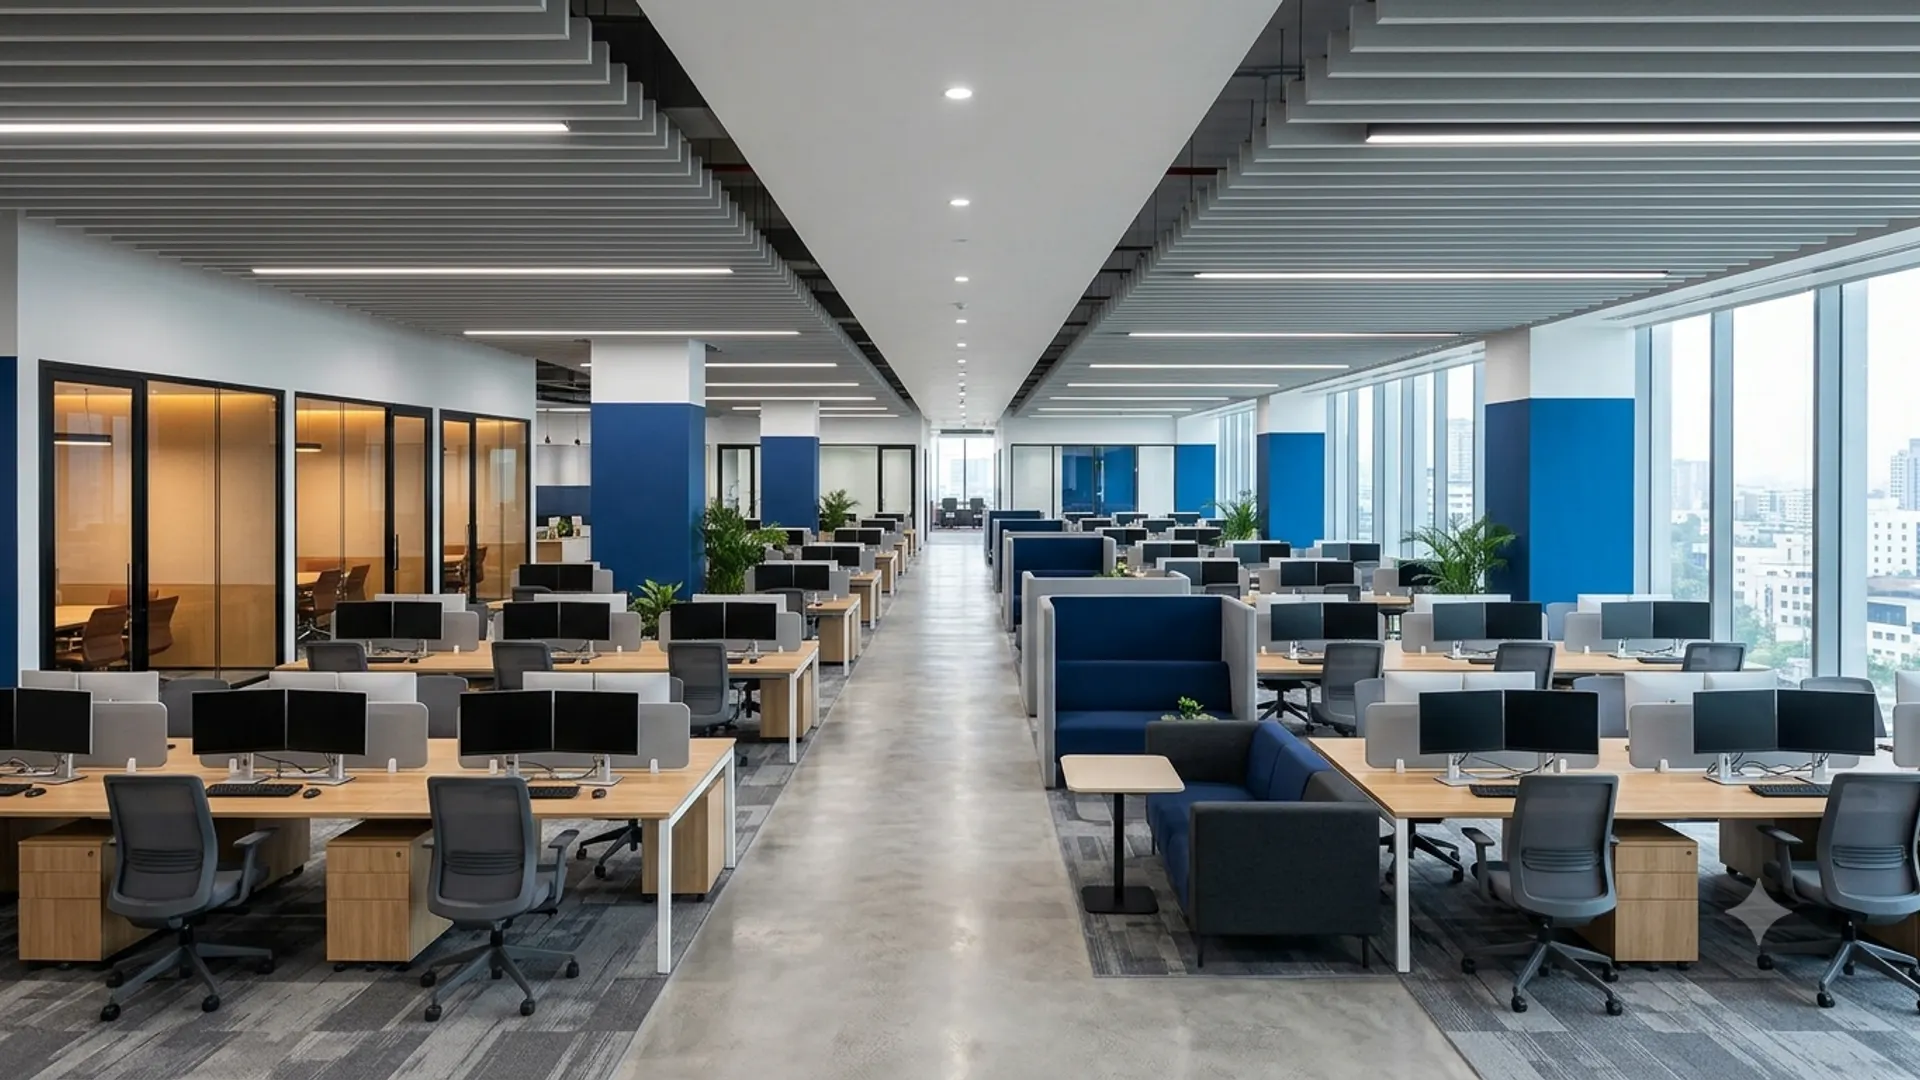
Rows of modern linear workstations
01

Workstations

Linear, L-shaped and cluster desks with cable management and storage built in.

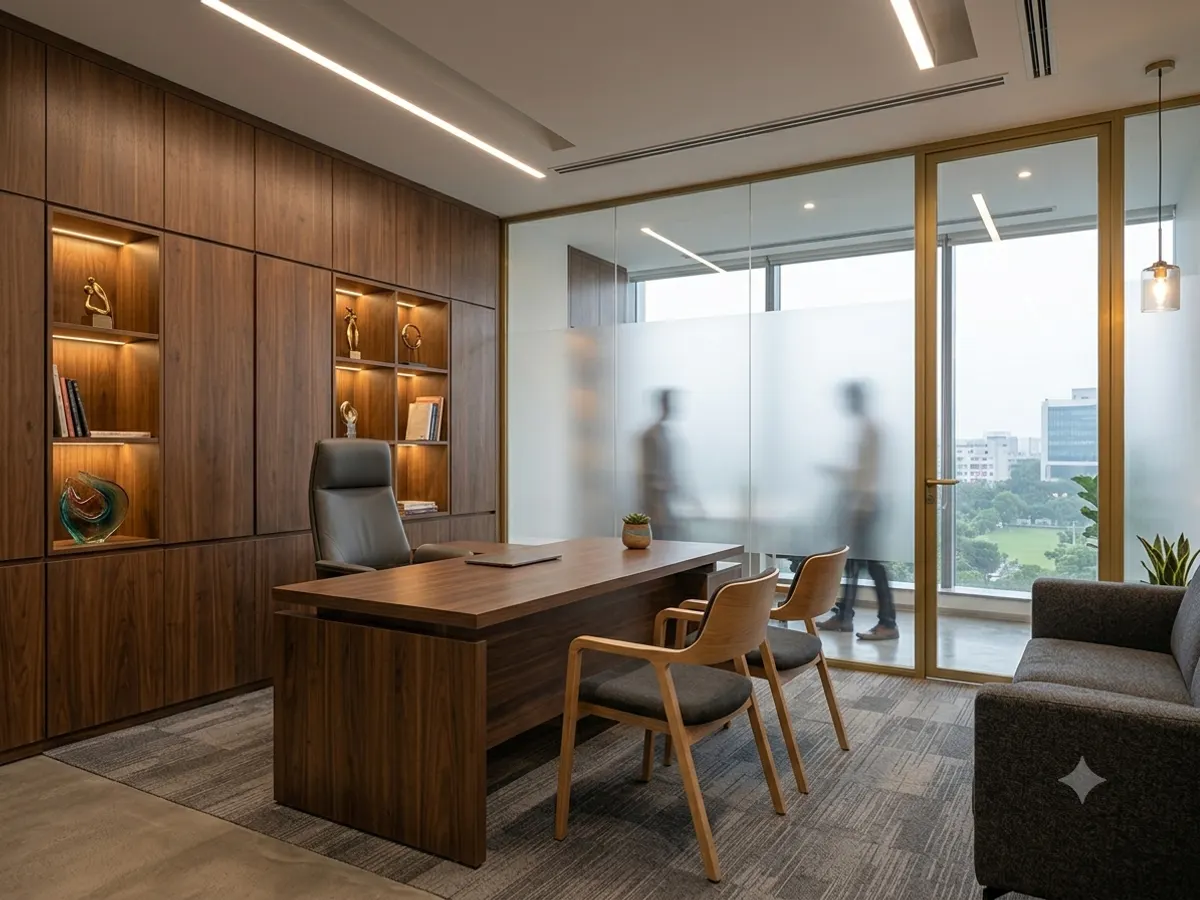
Executive MD cabin with wooden desk
02

MD & manager cabins

Executive cabins with custom desks, storage walls and acoustic privacy.
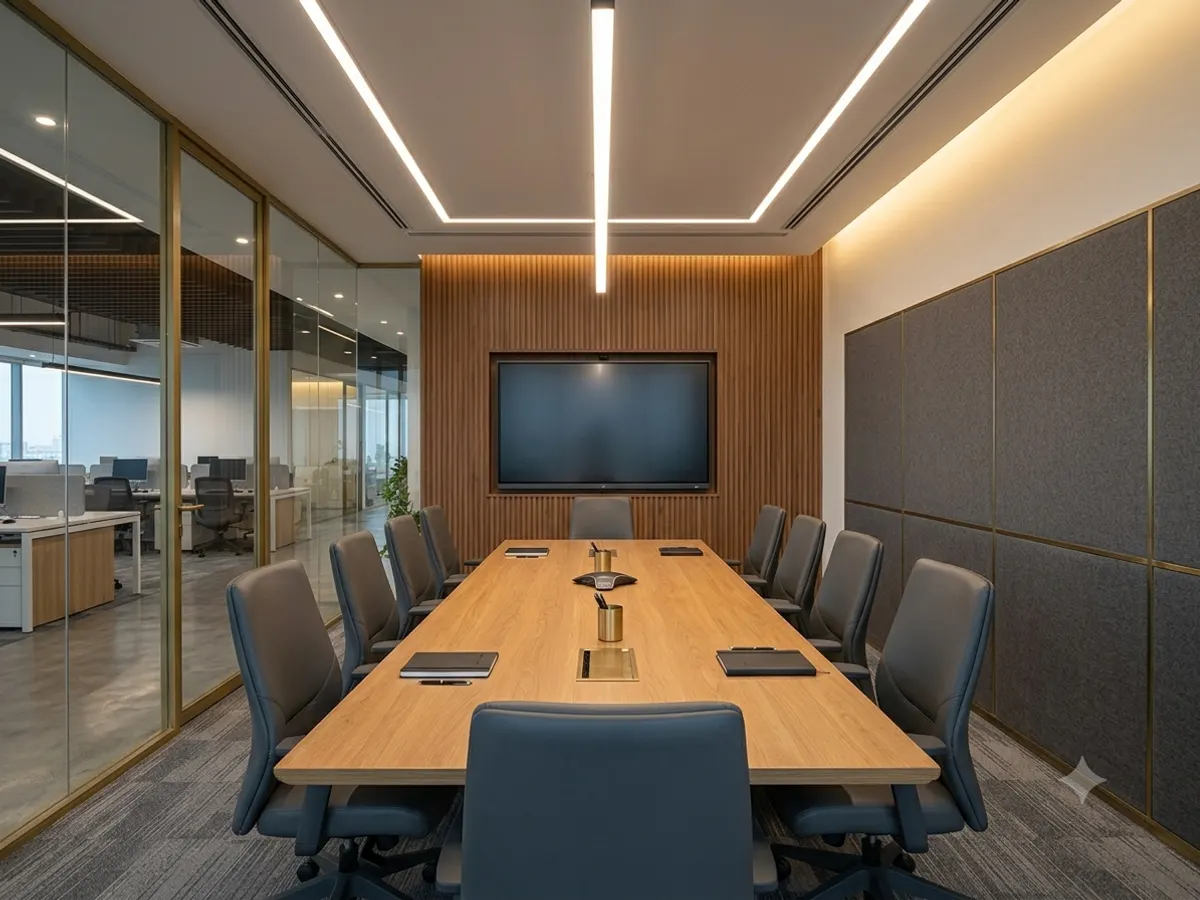
Conference room with long table and display screen
03

Conference rooms

Boardrooms and meeting pods ready for presentations and video calls.
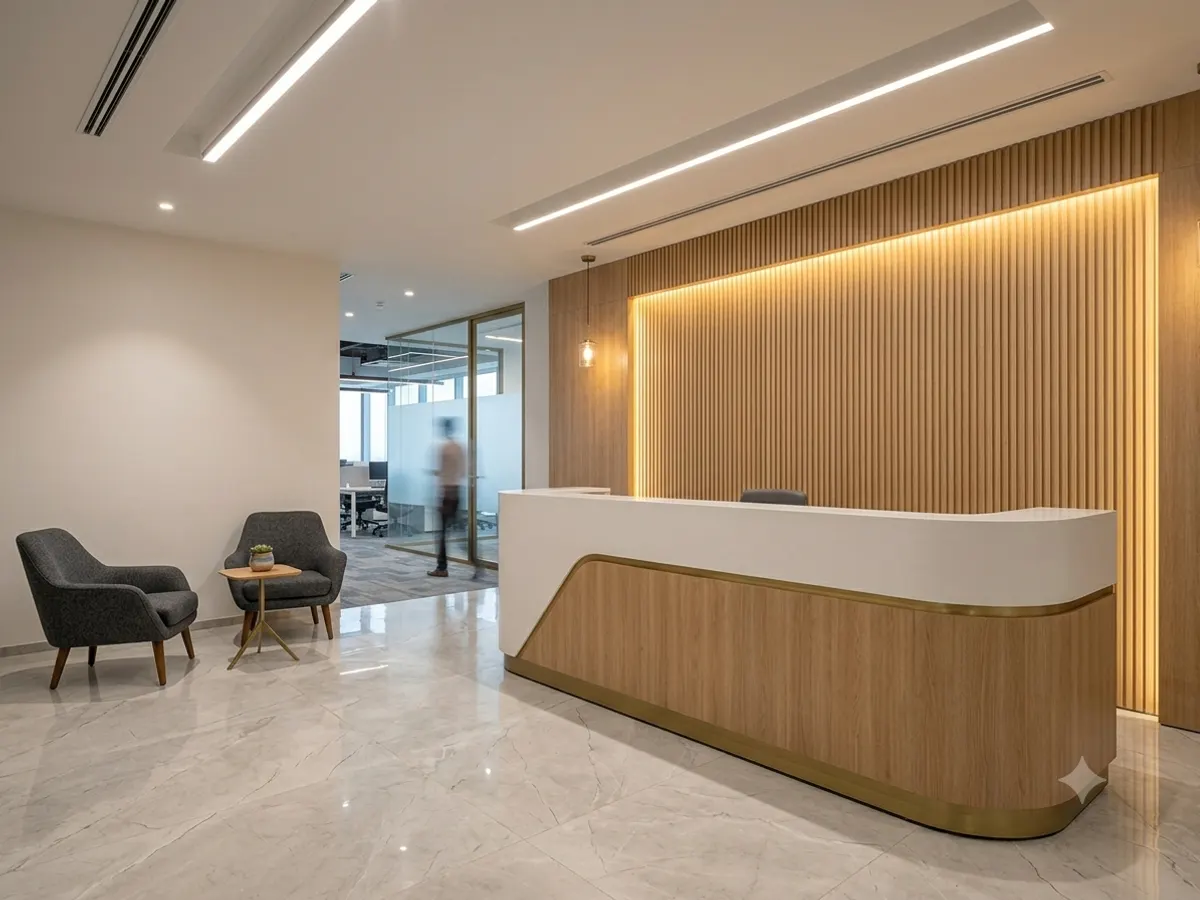
Office reception desk with feature wall
04

Reception & lobby

A first impression that carries your brand — feature walls, counters and lighting.
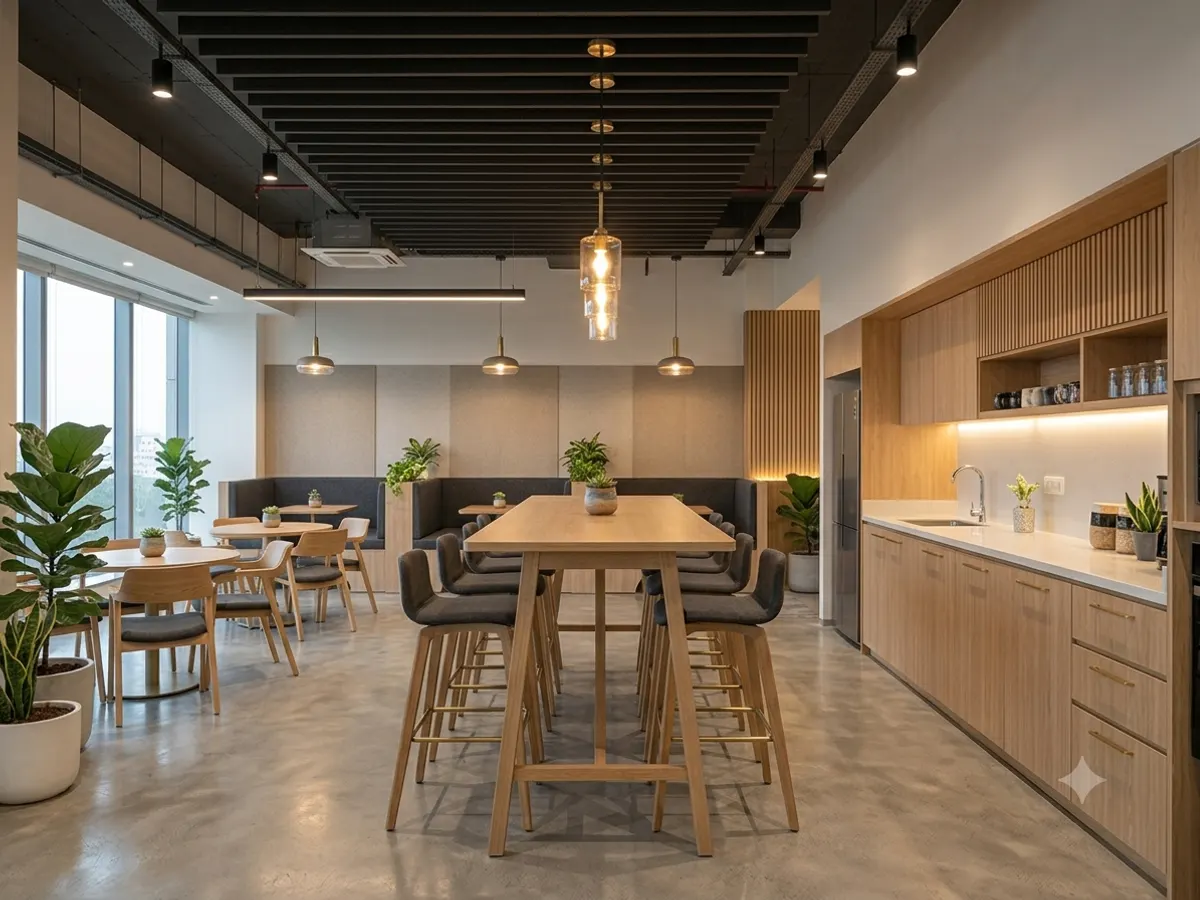
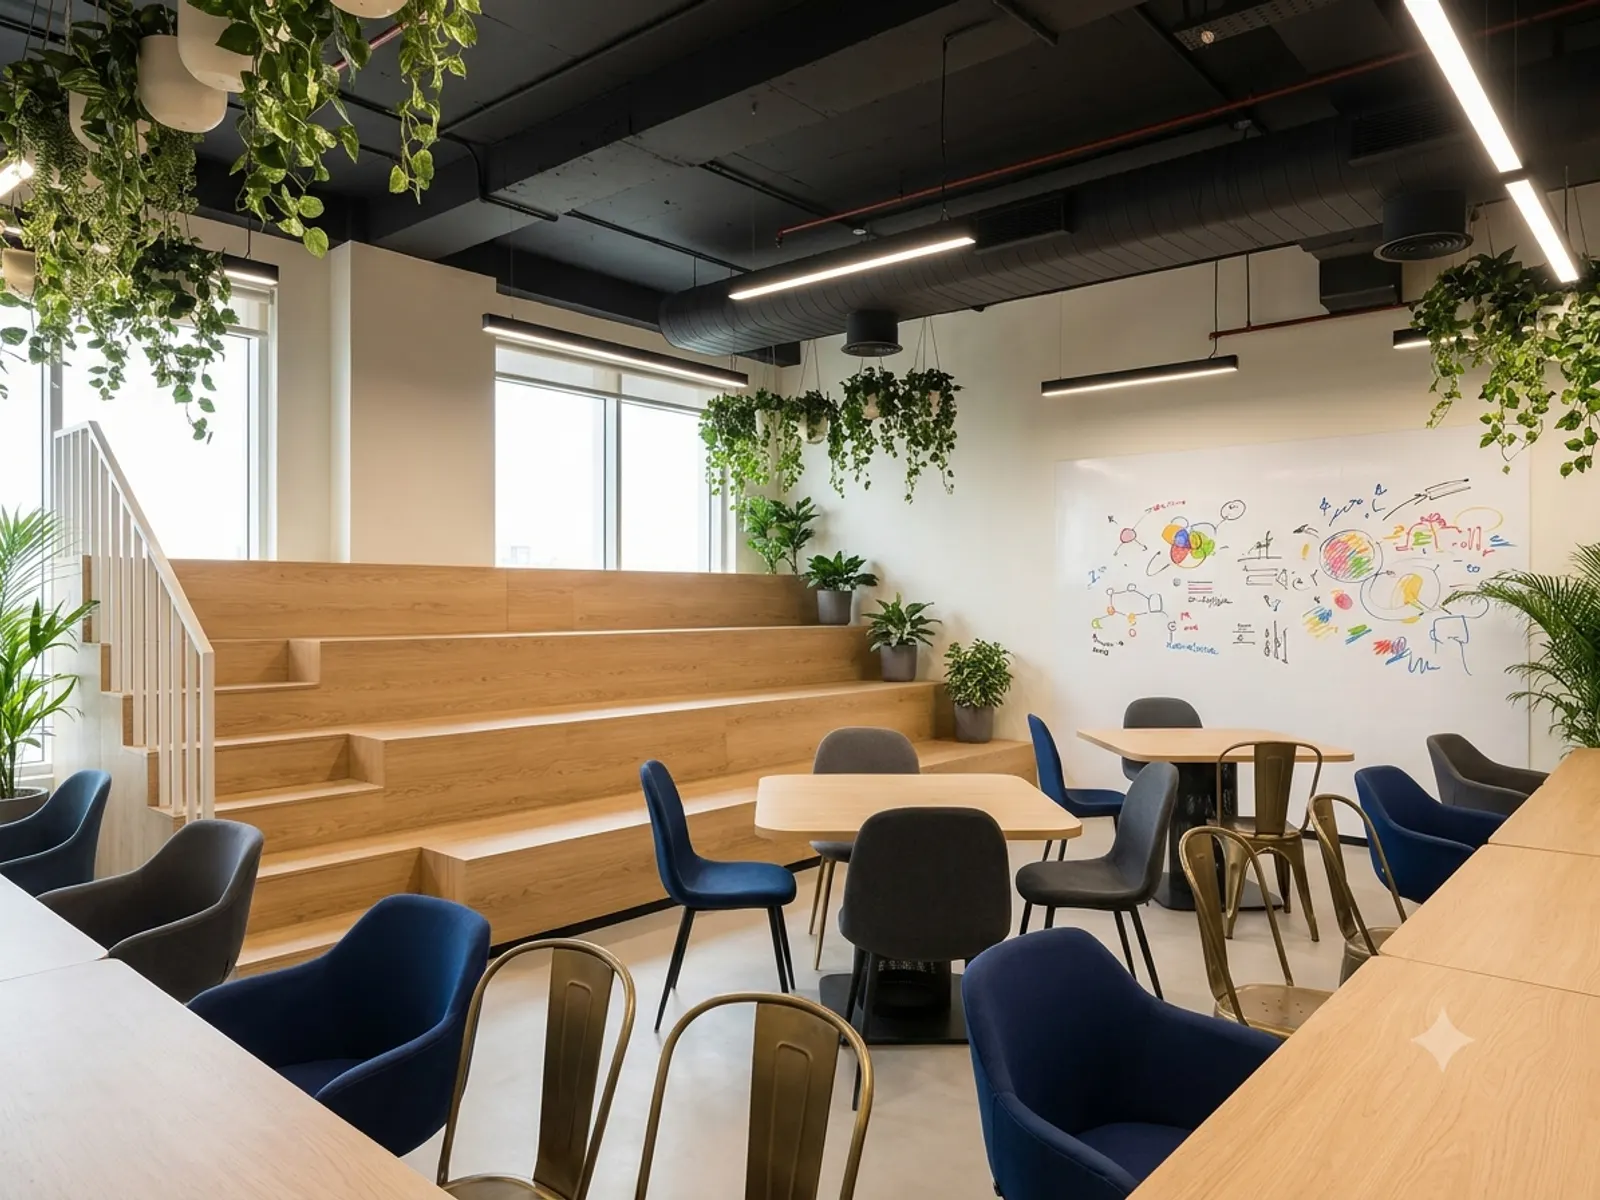
Office cafeteria and breakout area
05

Cafeteria & breakout

Pantries and lounges where teams recharge, meet informally and collaborate.
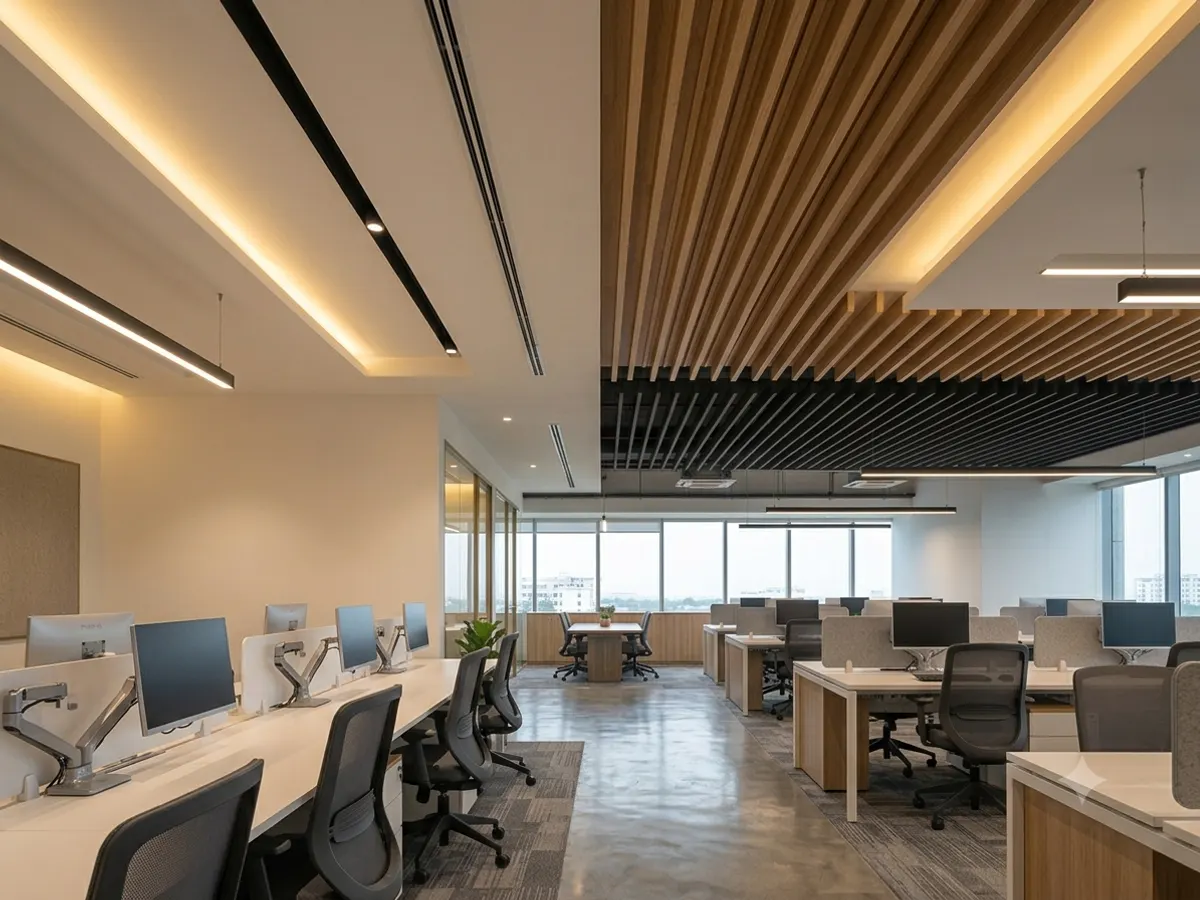
Office false ceiling with linear lights
06

False ceiling & lighting

Gypsum, grid and baffle ceilings with energy-efficient LED lighting layouts.
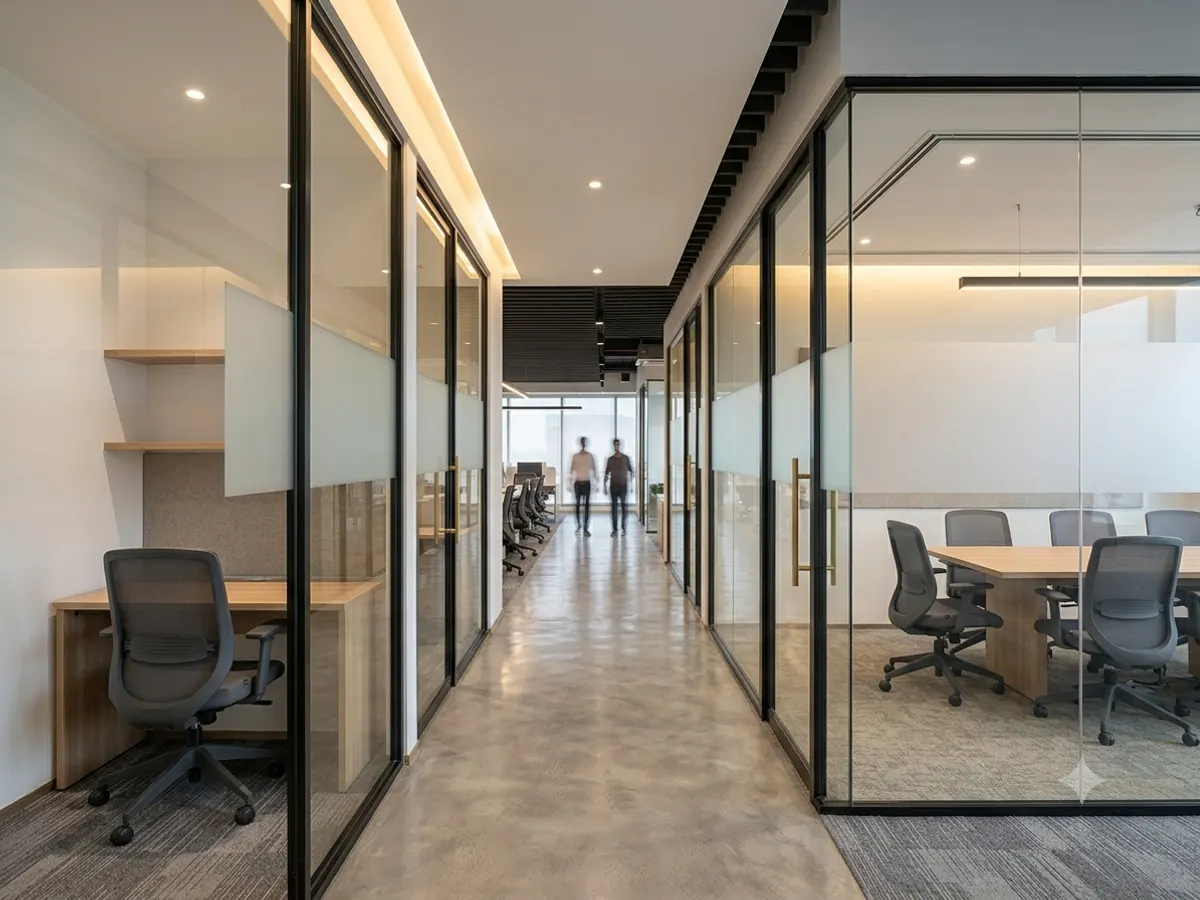
Frosted glass partitions between office cabins
07

Glass & drywall partitions

Clean, fast-to-install partitions that keep spaces bright yet private.
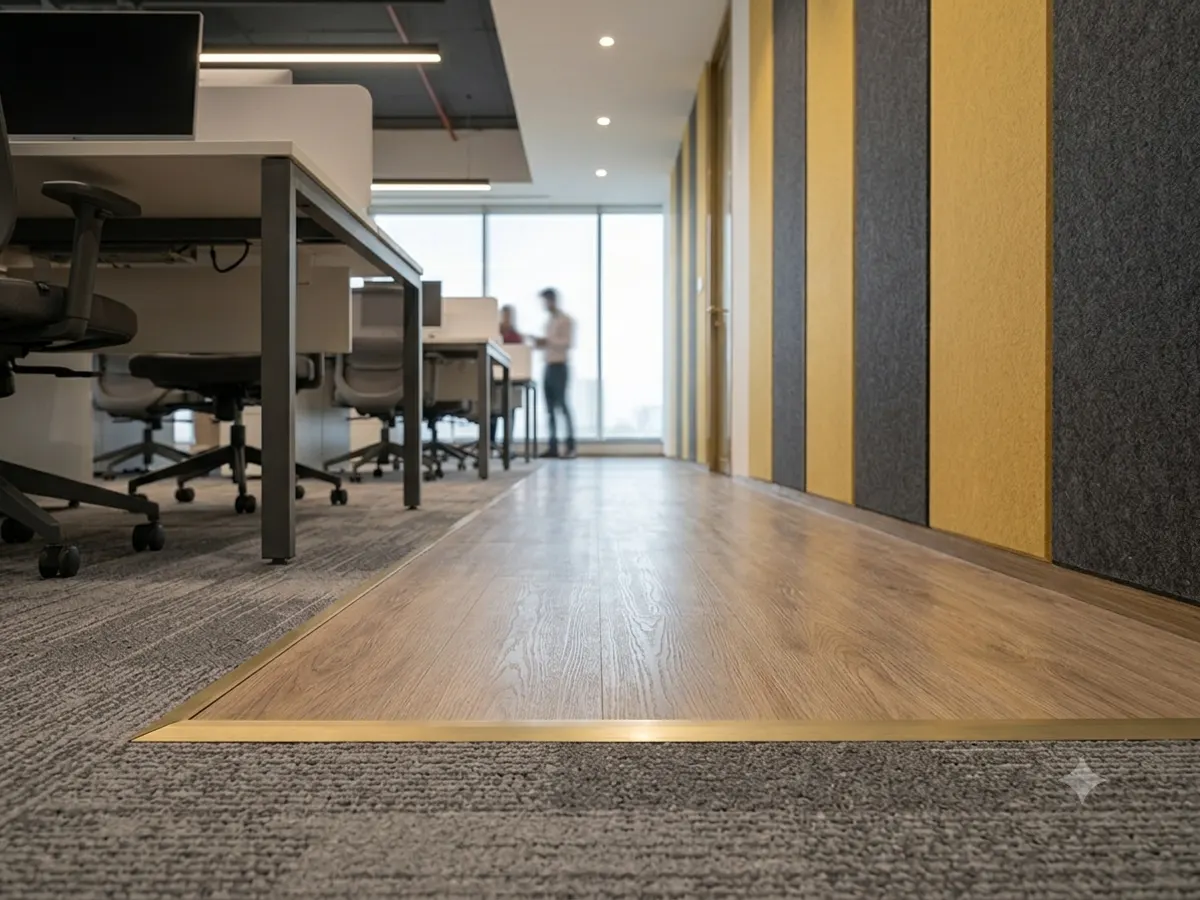
Carpet tile and vinyl flooring in an office
08

Flooring & acoustics

Carpet tiles, vinyl and wooden flooring with acoustic panels for quieter rooms.

Completed corporate office floor
Turnkey office fit-out

Hand us the keys to a bare floor. Get back a finished office.

Our turnkey service covers every stage of the build, managed by a dedicated site supervisor who keeps you updated from day one to handover.

  • Space planning & 3D views
  • Civil & electrical work
  • Ceilings & lighting
  • Partitions & doors
  • Furniture & storage
  • Painting & flooring
  • Branding & signage walls
  • Final clean & handover
Get a fit-out quote
Home interiors

The same care, for the place you come home to.

Bringing the precision of our office projects to apartments, independent houses and villas — designed to suit the way your family lives.
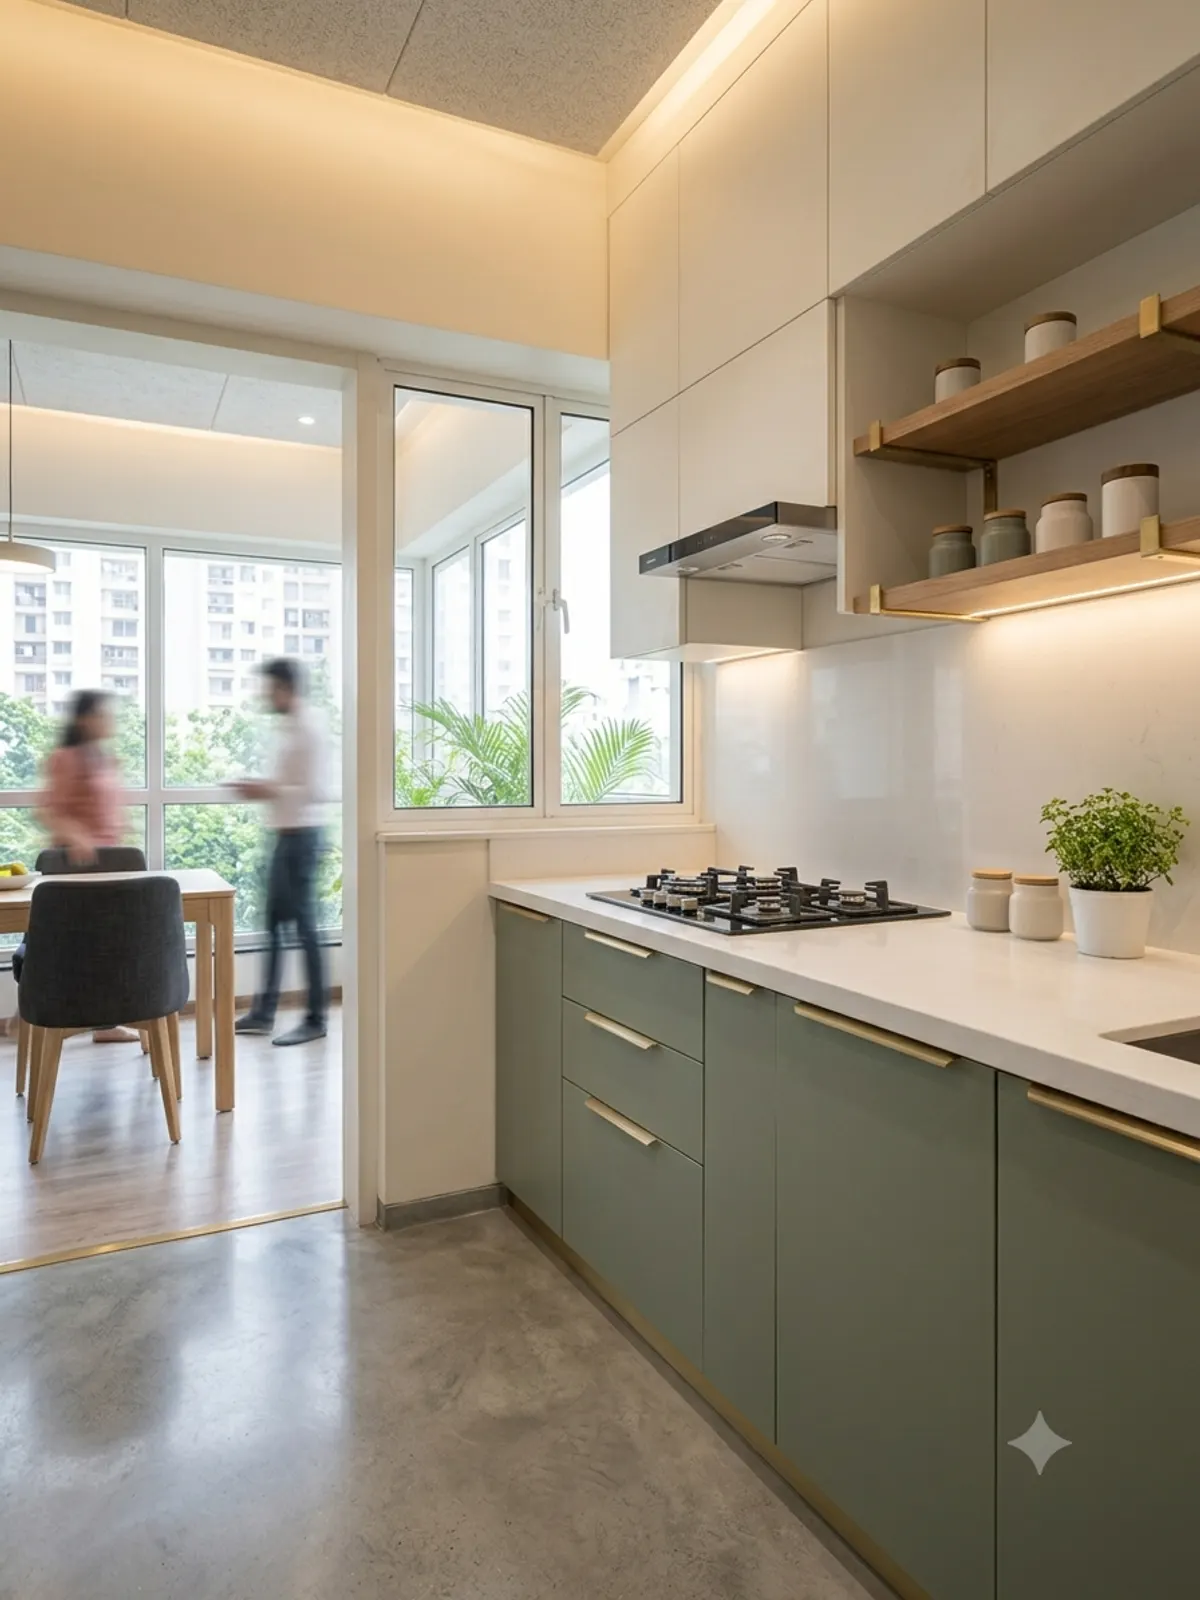
Modular kitchen with quartz countertop

Modular kitchens

Smart storage, durable finishes, easy to clean.
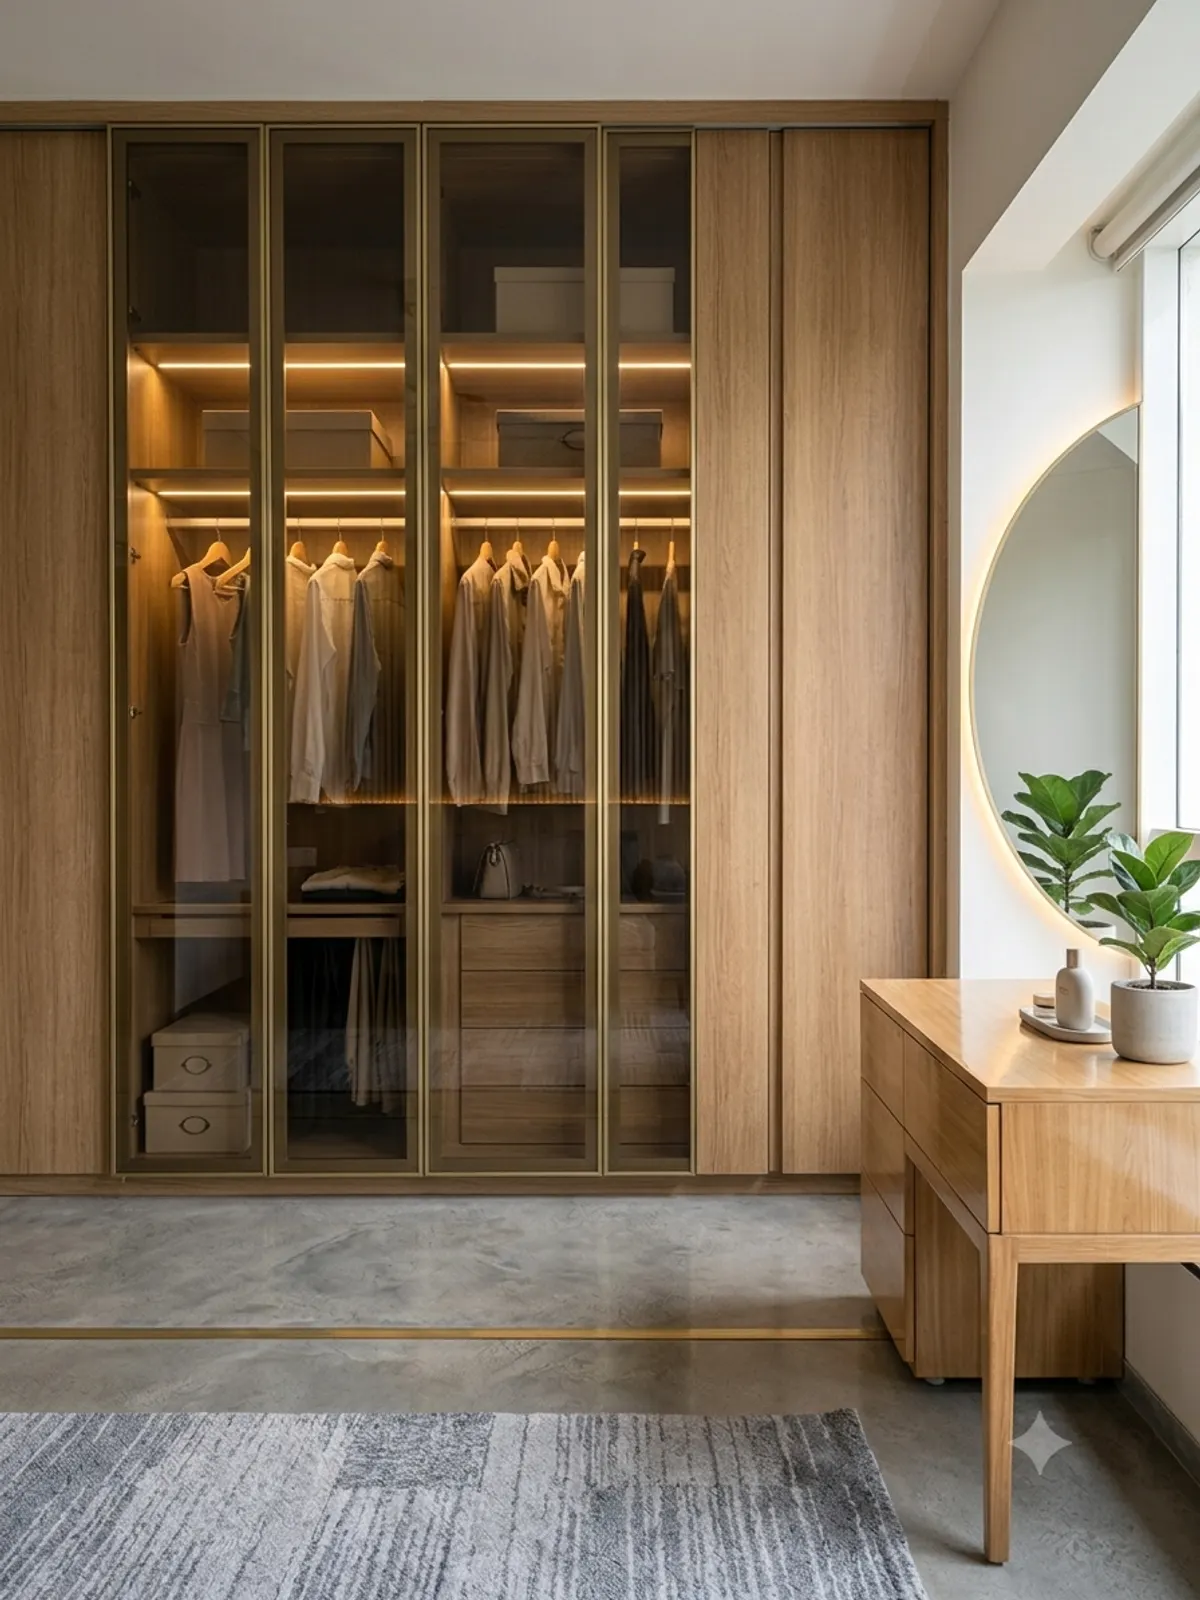
Floor-to-ceiling sliding wardrobe

Wardrobes

Sliding and hinged, built floor to ceiling.
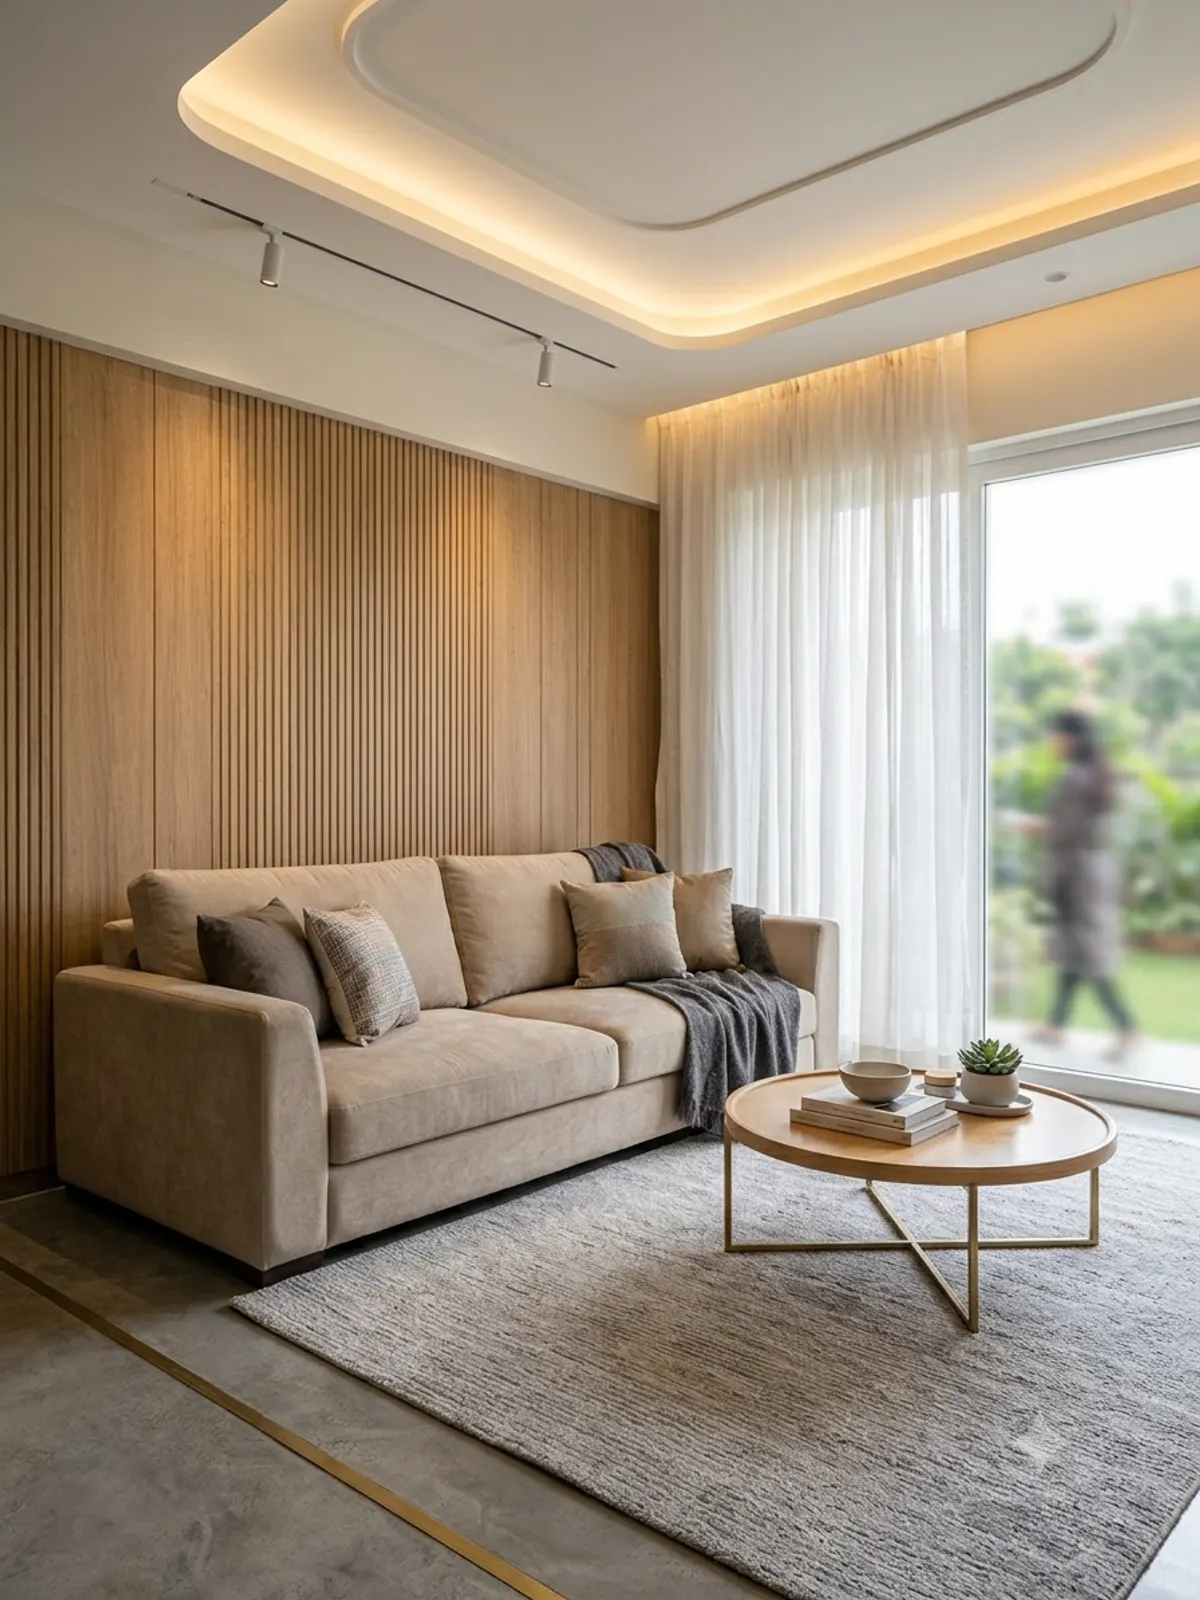
Warm living room with sofa and wall panelling

Living rooms

Panelling, ceilings and lighting that welcome guests.
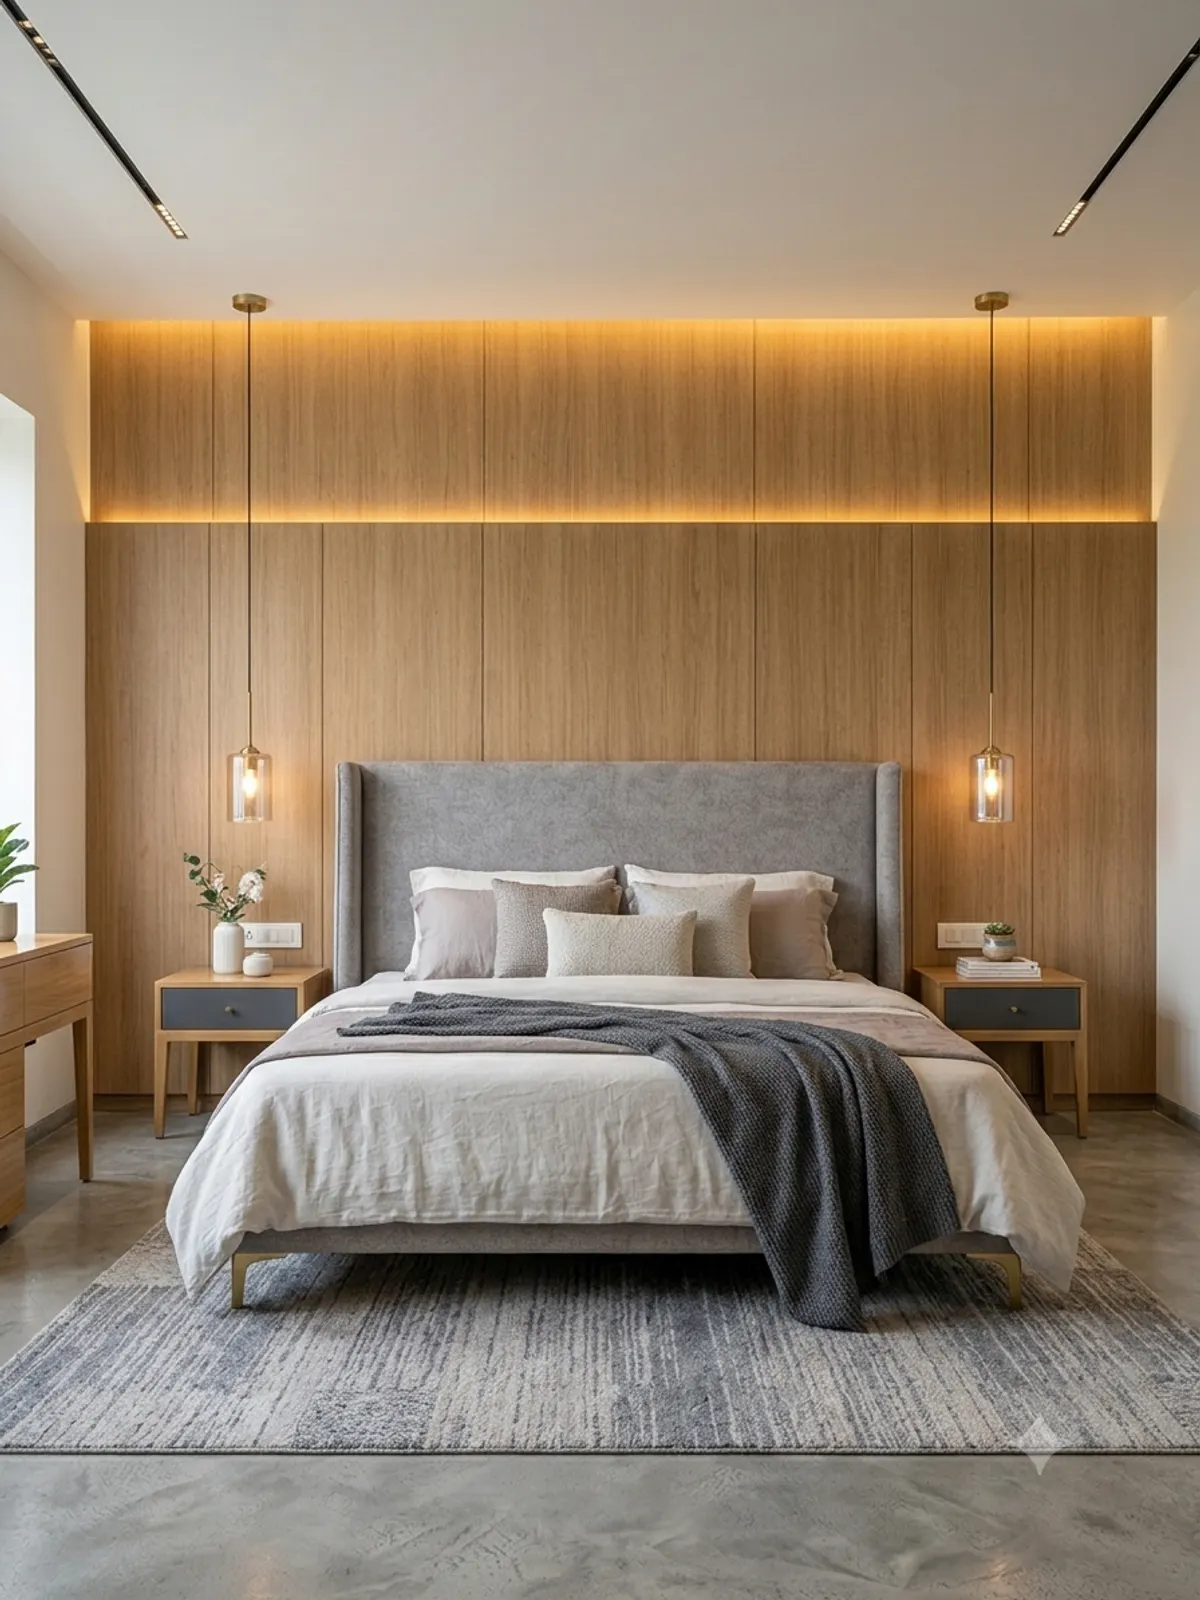
Calm master bedroom with upholstered headboard

Bedrooms

Calm, restful rooms with clever storage.
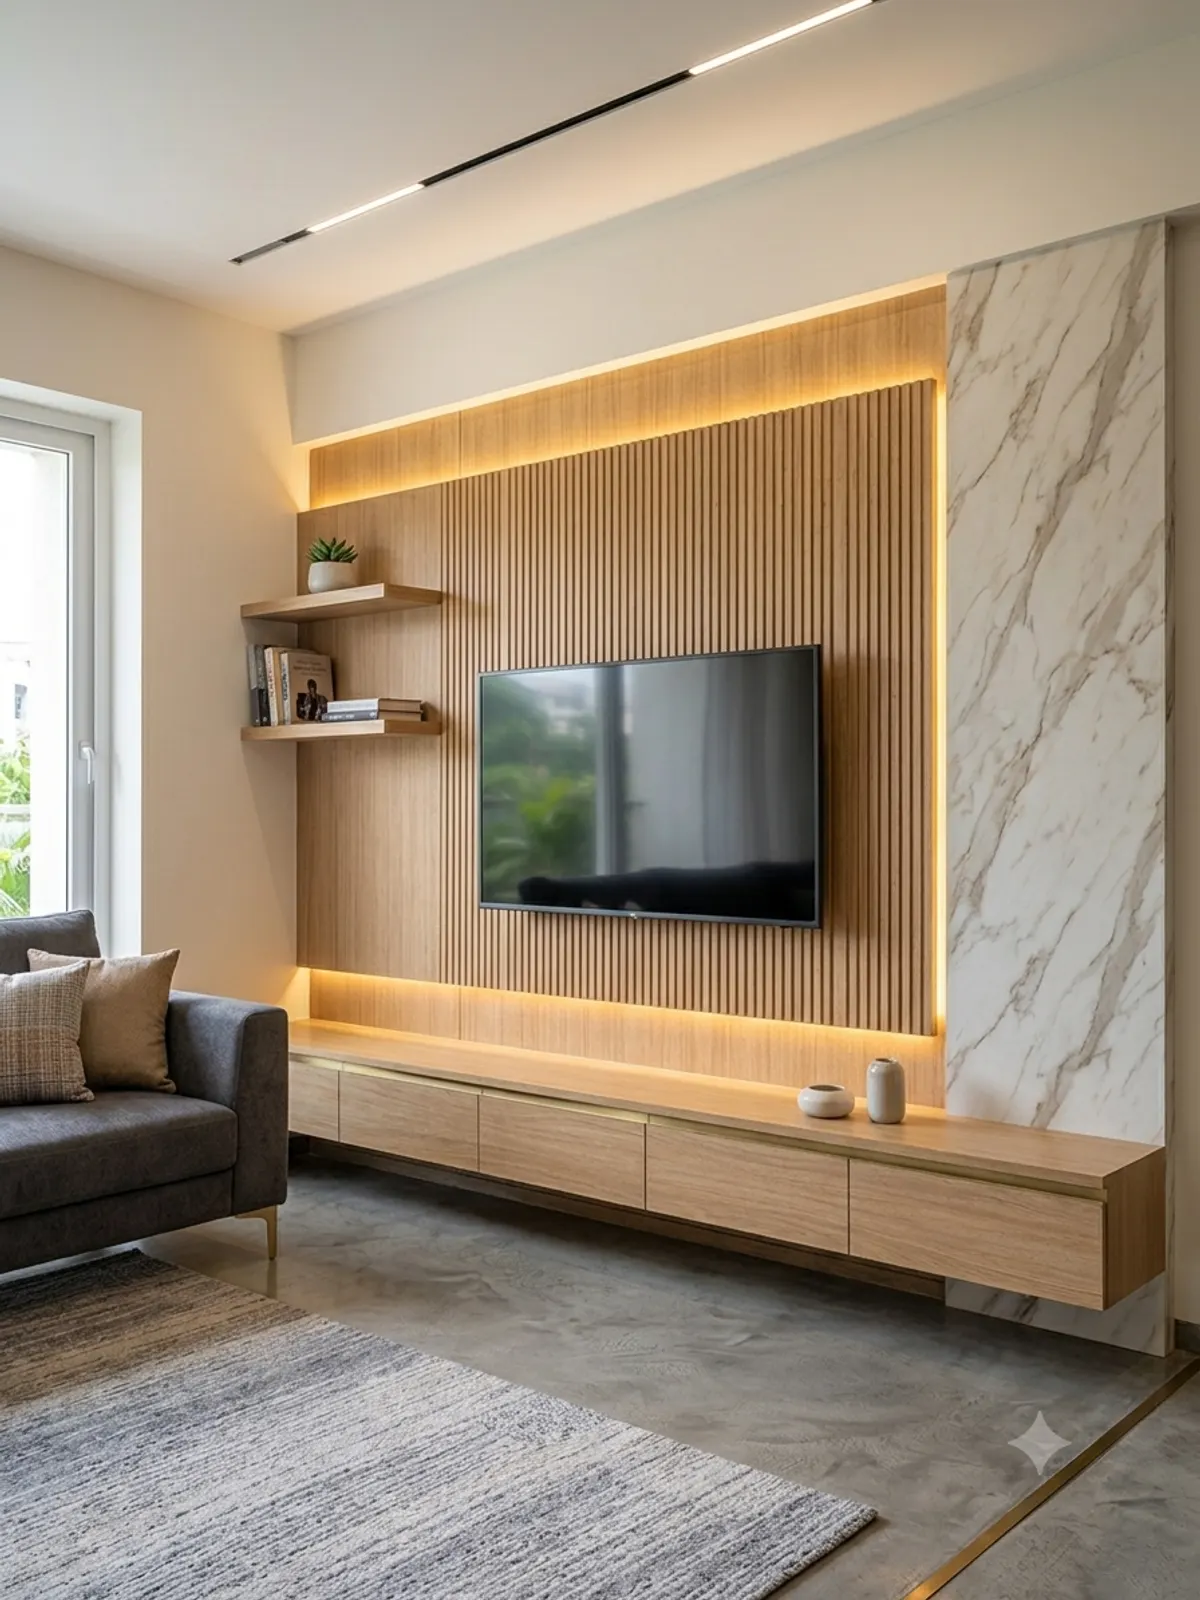
Wall-mounted TV unit with fluted panels

TV & feature walls

Statement walls with hidden wiring.

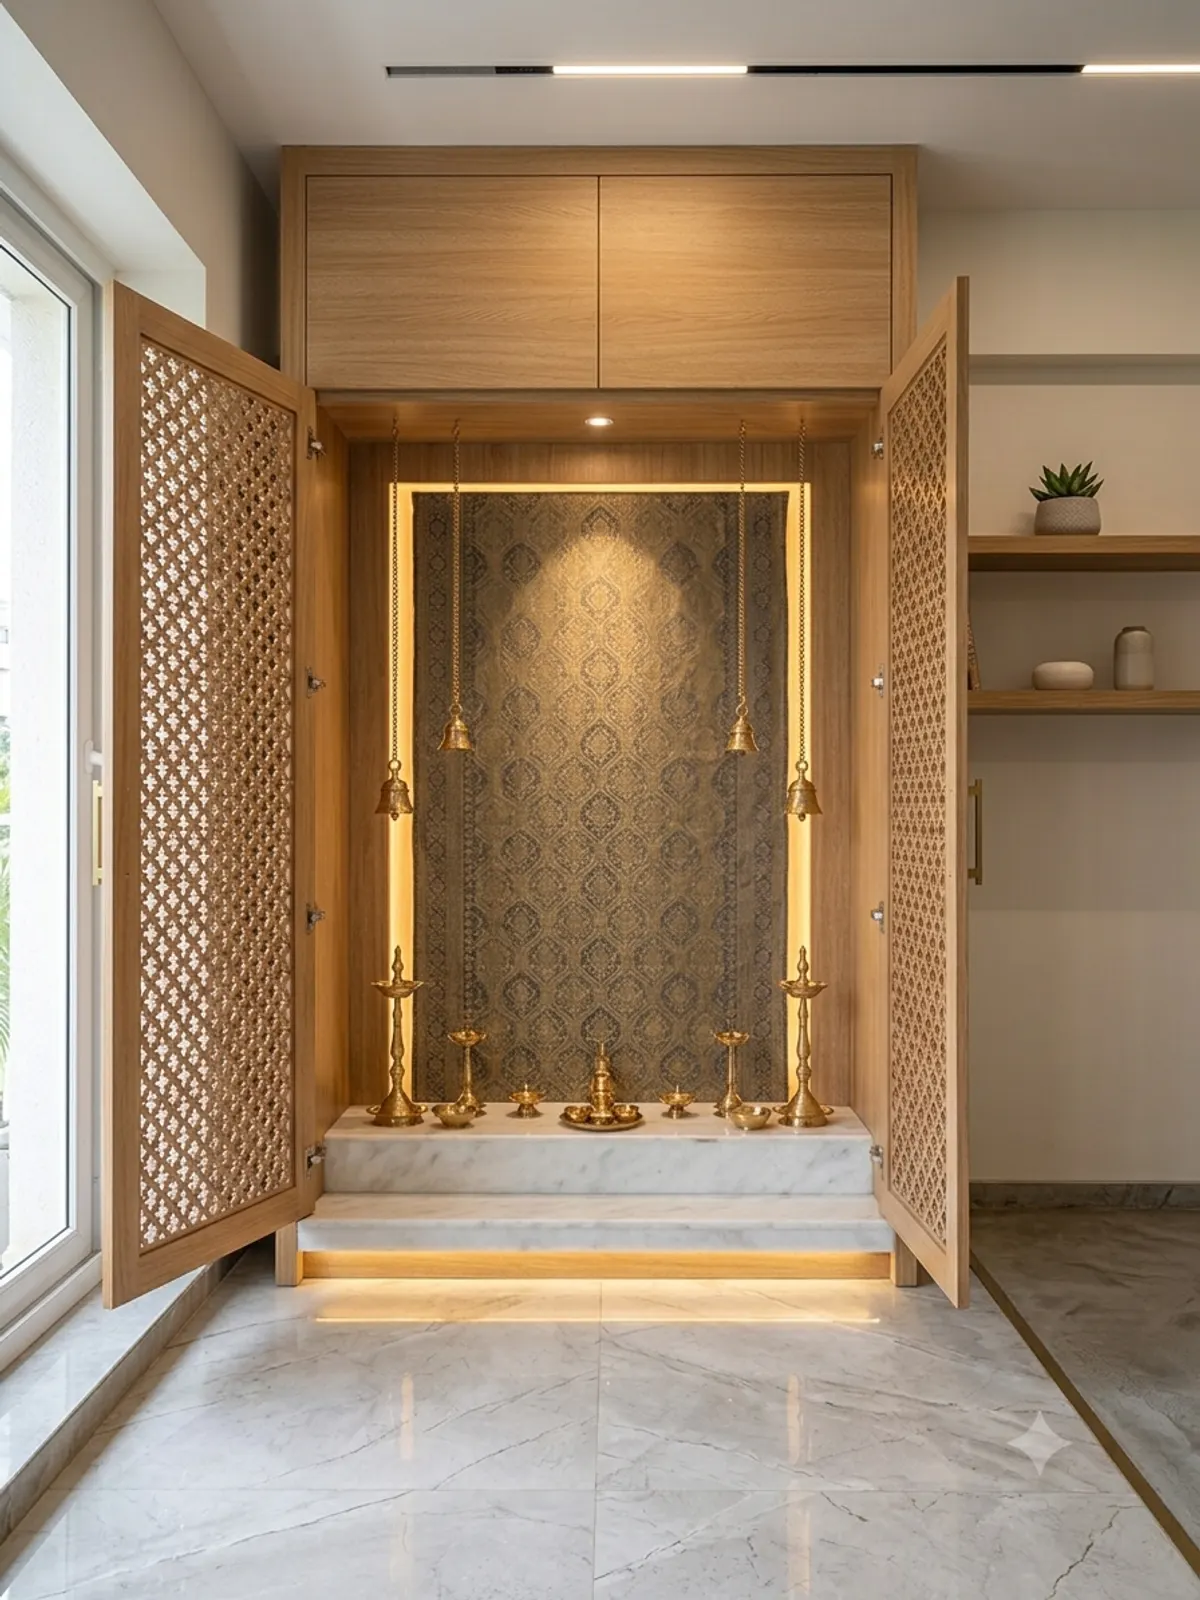
Wooden pooja unit with jaali doors

Pooja units

Traditional craft with a modern finish.

How we work

A clear path from idea to move-in.

Five simple stages, with you signing off at every step — so there are no surprises on handover day.

Site visit & brief

We measure your space and understand your team, budget and timeline.

Plan & 3D design

Layouts and realistic 3D views so you see the result before we build.

Quote & materials

An itemised quotation and material samples for your approval.

Build & supervise

Our crew executes on site with a supervisor sharing regular updates.

Handover

Final inspection, snag fixes and a clean, ready-to-use space.
Selected work

Recent projects.

Corporate IT office floor

Corporate IT office

Office · Turnkey
Startup office with colourful collaboration zone

Startup studio

Office
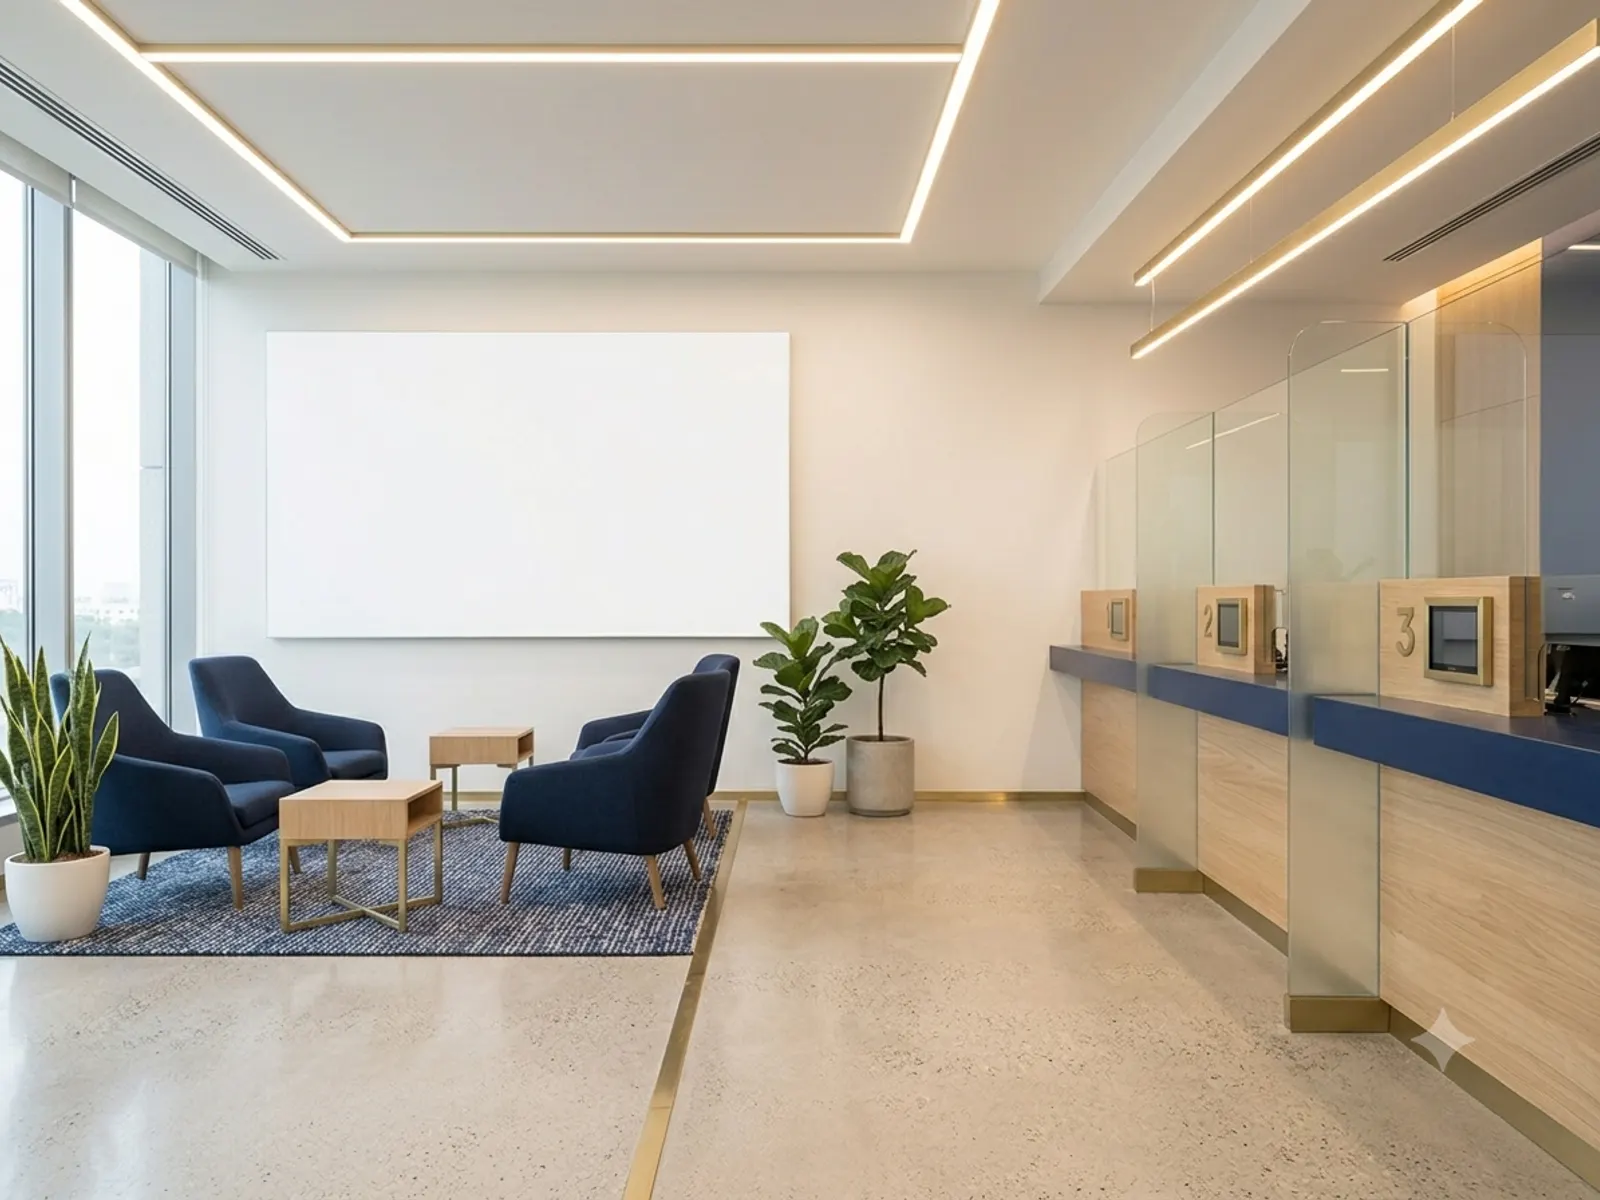
Bank branch customer area

Bank branch

Office · Commercial
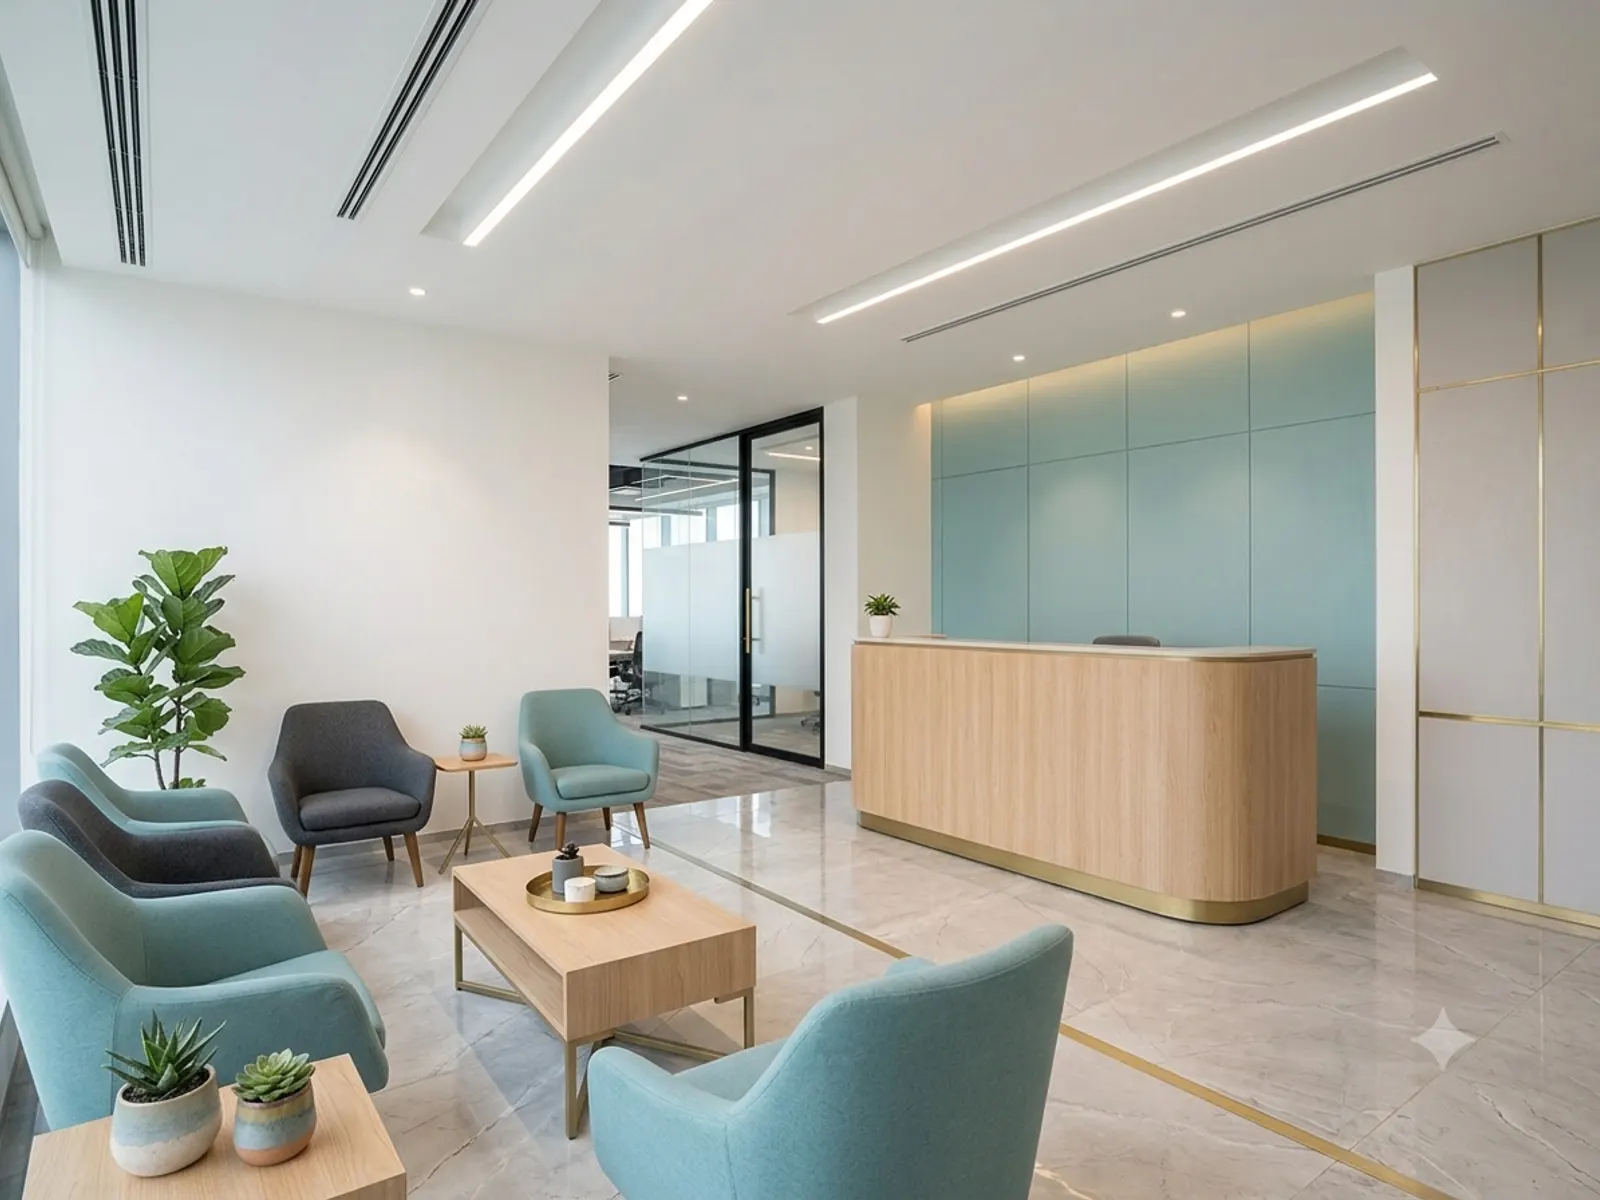
Clinic reception and waiting area

Clinic & reception

Commercial
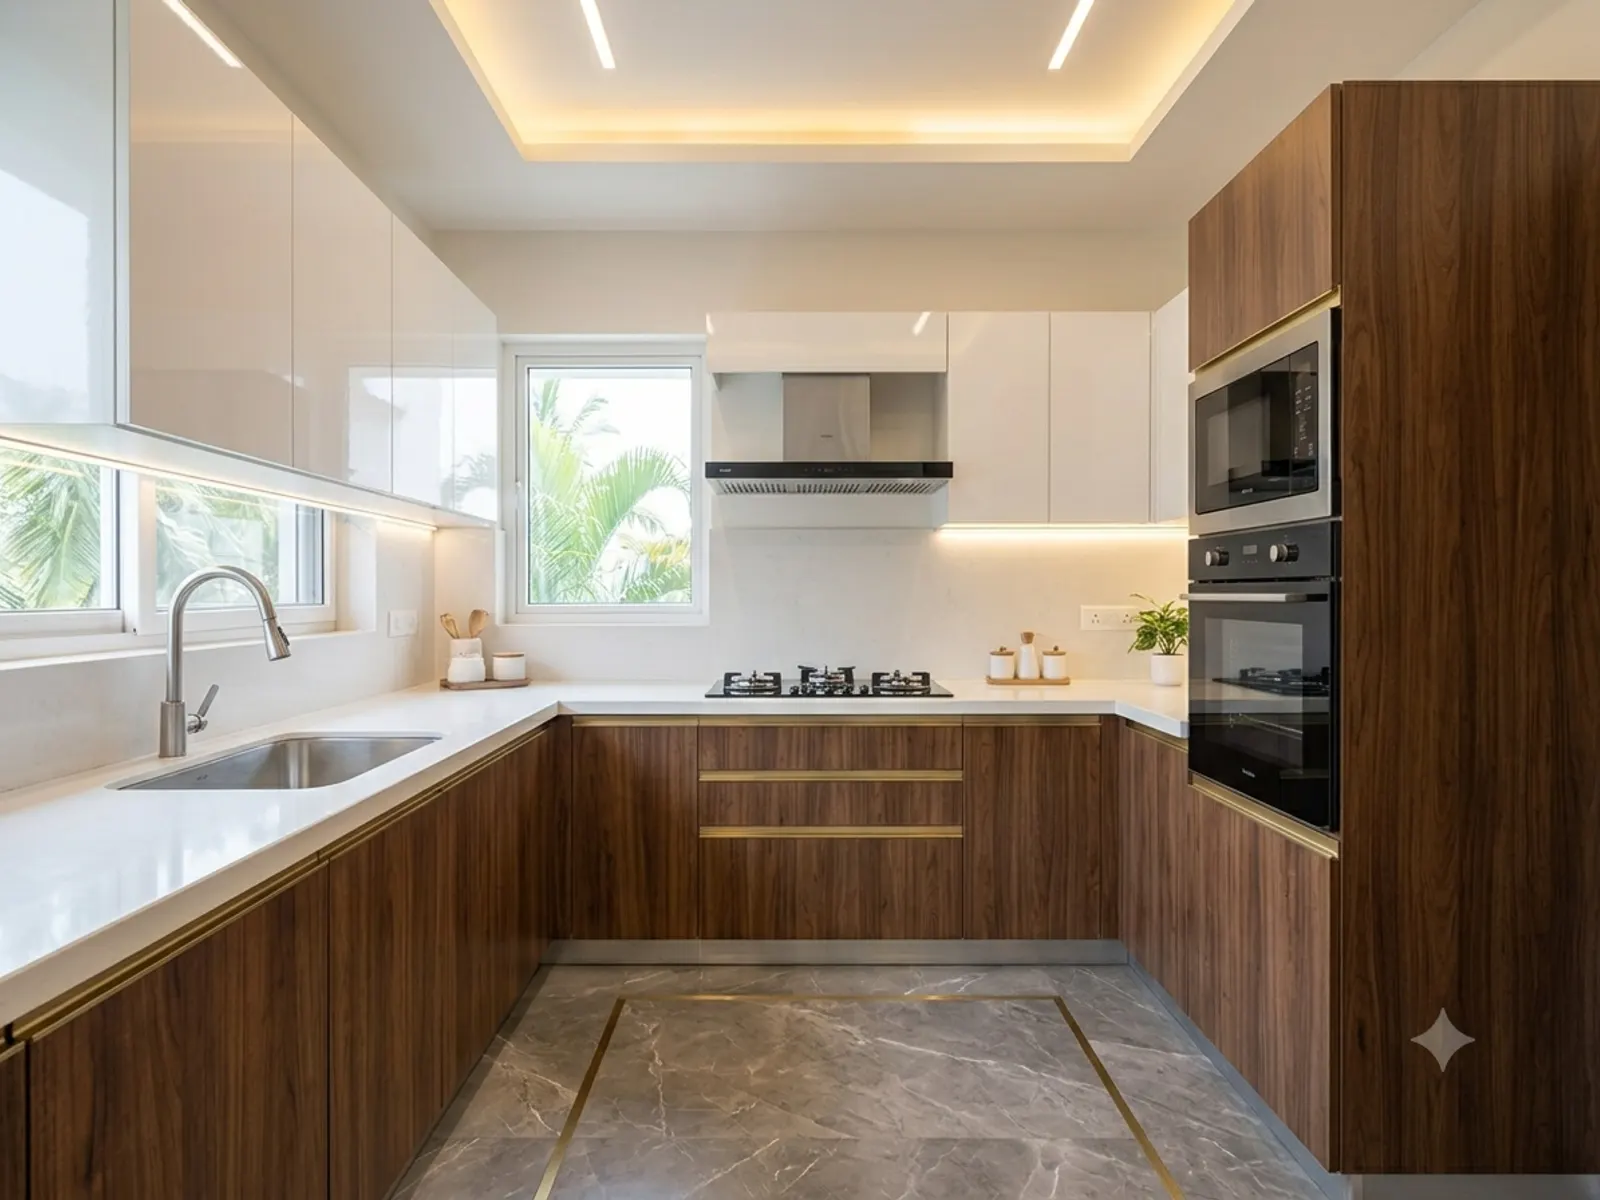
Apartment modular kitchen

Apartment kitchen

Home
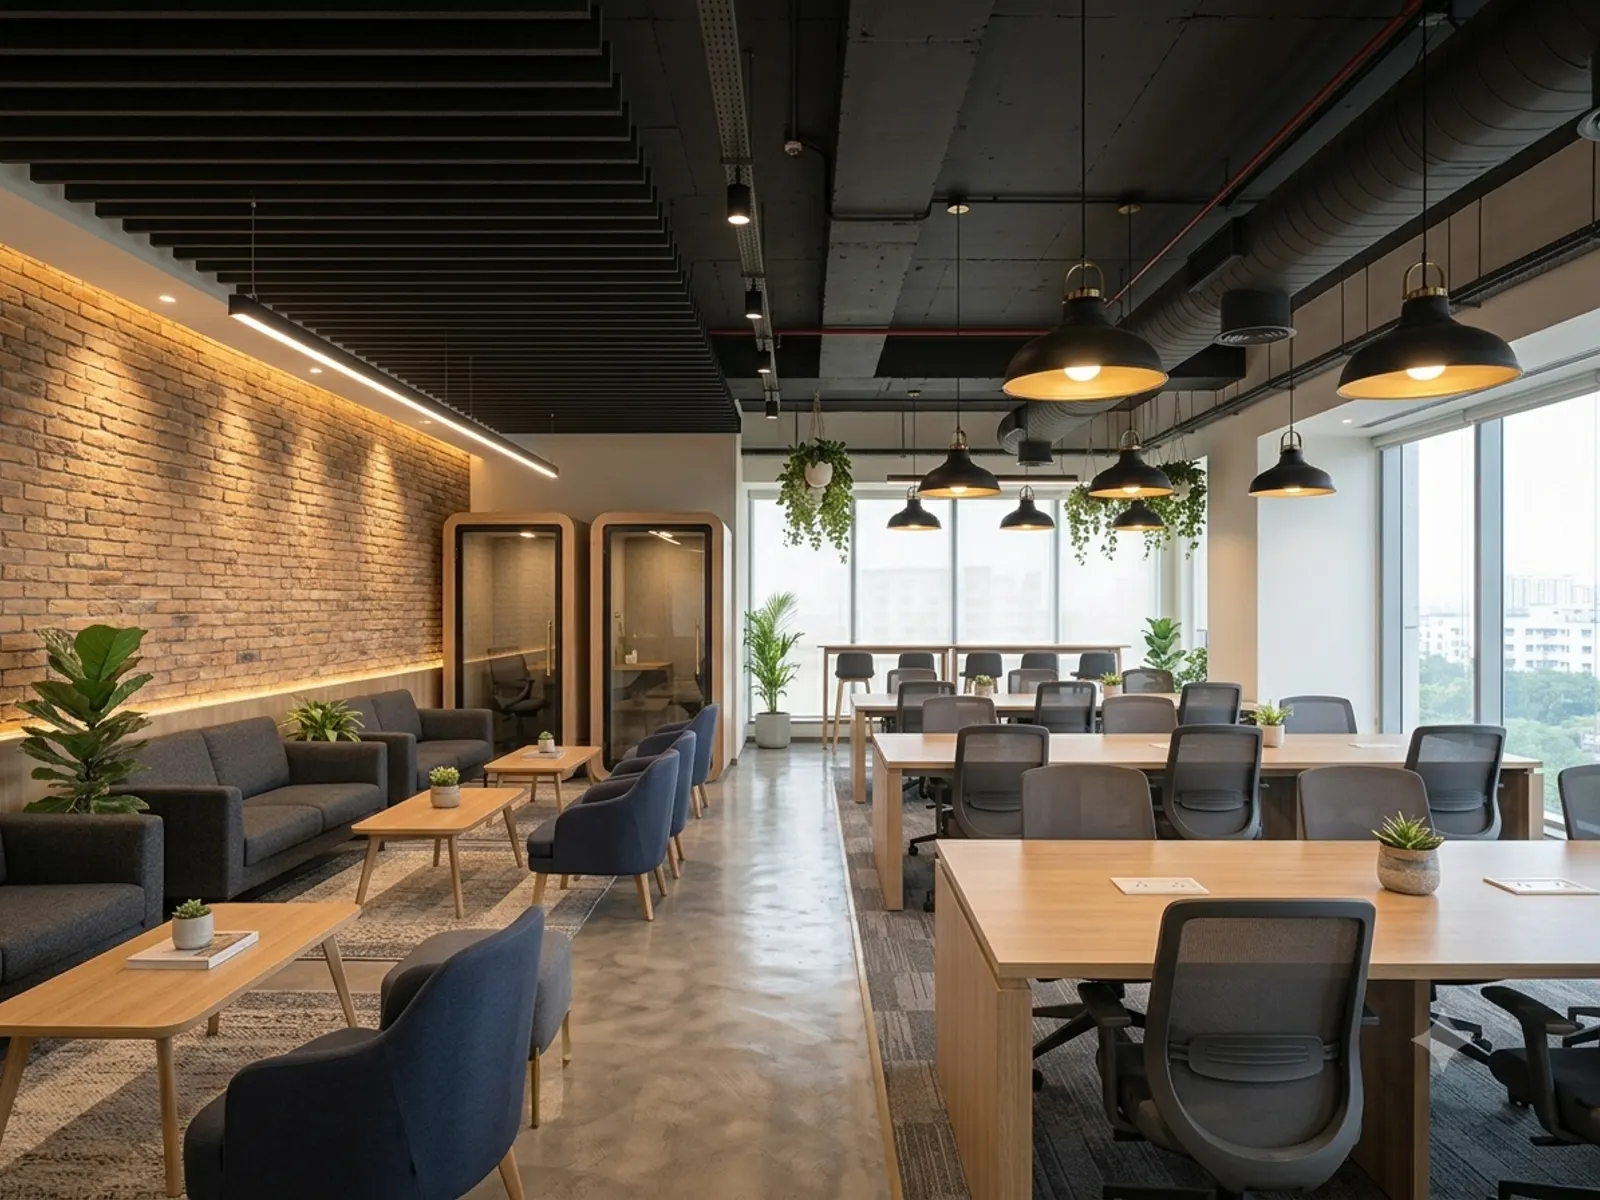
Co-working floor with hot desks

Co-working floor

Office
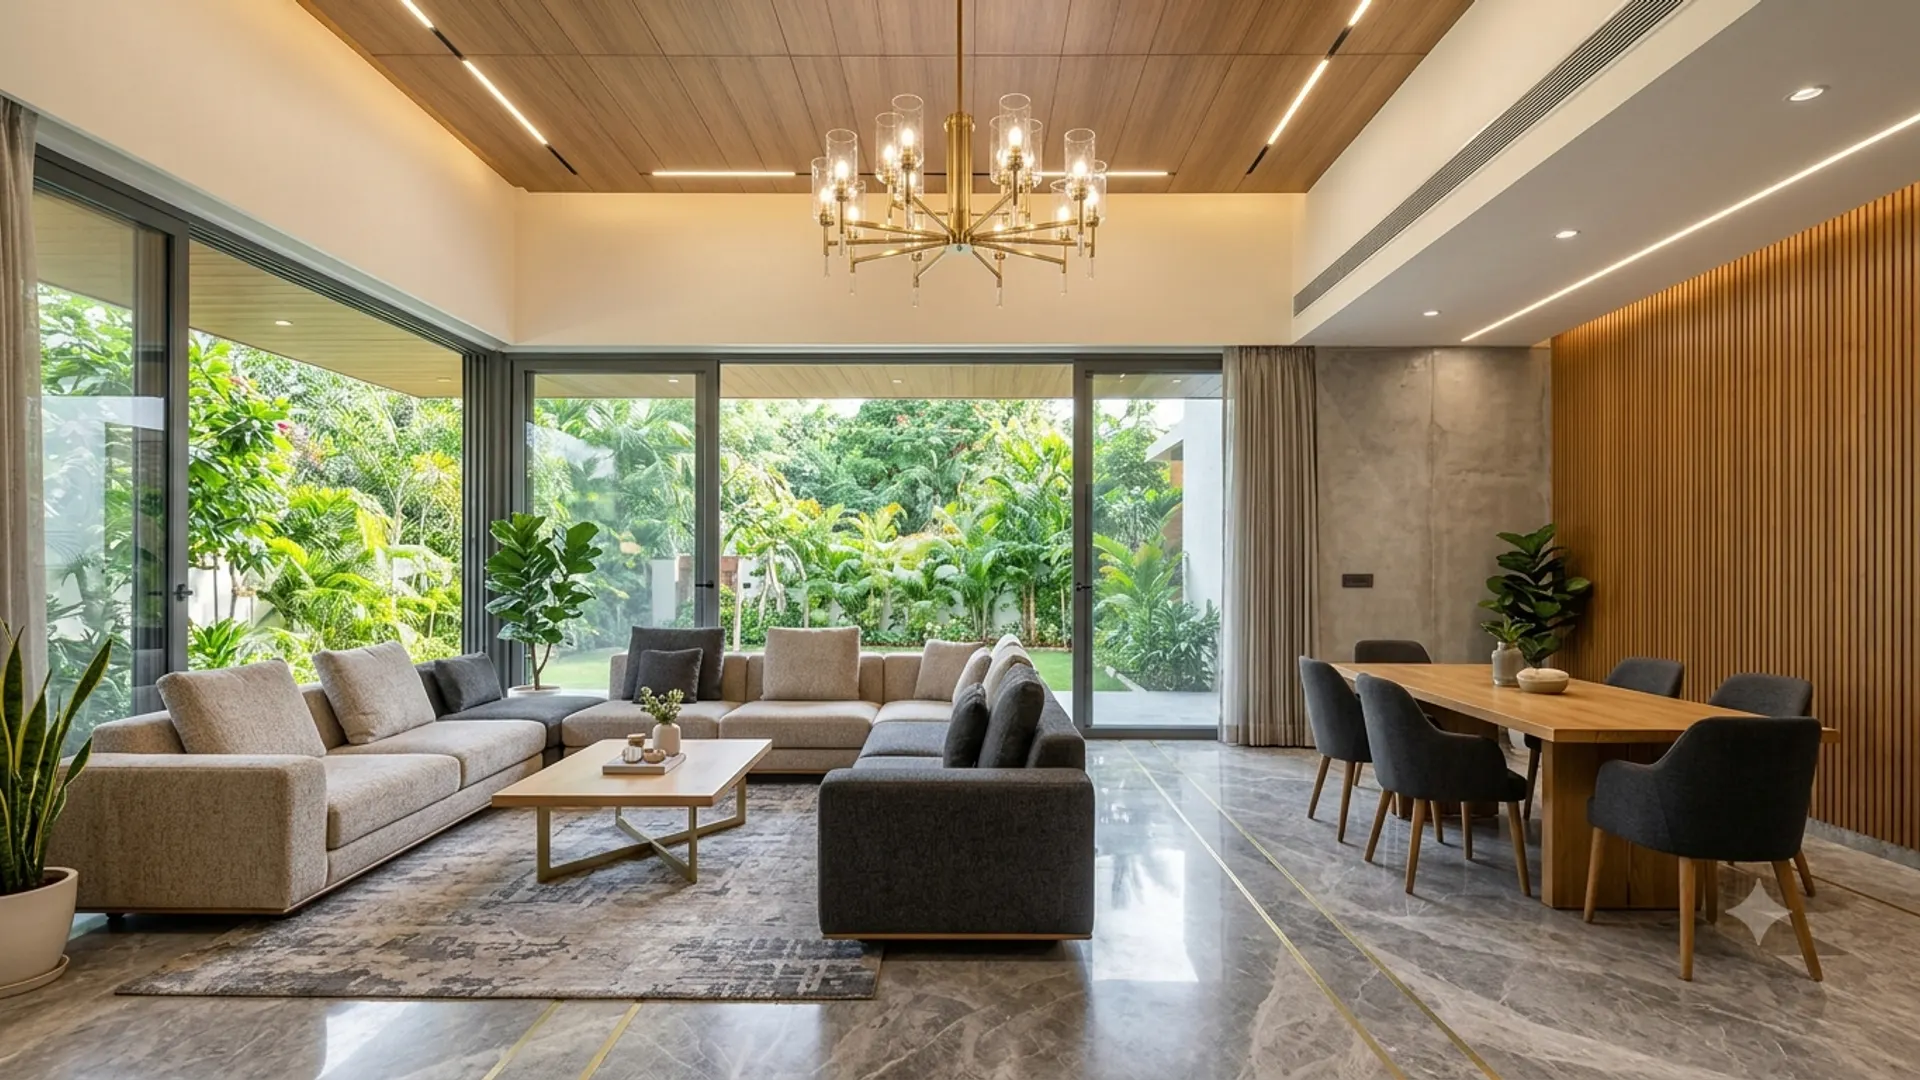
Villa living and dining room

Villa living & dining

Home
The Veltech difference

Built to last. Delivered as promised.

For over two decades, businesses and families around Chennai have trusted us with their spaces. Here is what they can count on.

On-time delivery

A clear schedule agreed upfront, tracked weekly by your site supervisor.

Transparent pricing

Itemised quotations with brands and specifications spelled out.

Quality materials

Trusted hardware and boards, chosen for durability in busy spaces.

3D before we build

See your space in realistic 3D and refine it before work begins.

One accountable team

Design, execution and support from the same people, start to finish.

Support after handover

We stay reachable for adjustments and service once you have moved in.

Get in touch

Let's plan your space.

Tell us a little about your project and we will arrange a free site visit and consultation.

Open in Google Maps — get directions →

Request a free consultation

Your enquiry opens in WhatsApp so you get a reply from our team directly.

Prefer to talk? Call +91 96771 33291